
Hurland at Mowbray Village, 28 Monarch Drive, Horsham, West Sussex, RH12 6AA
Full description
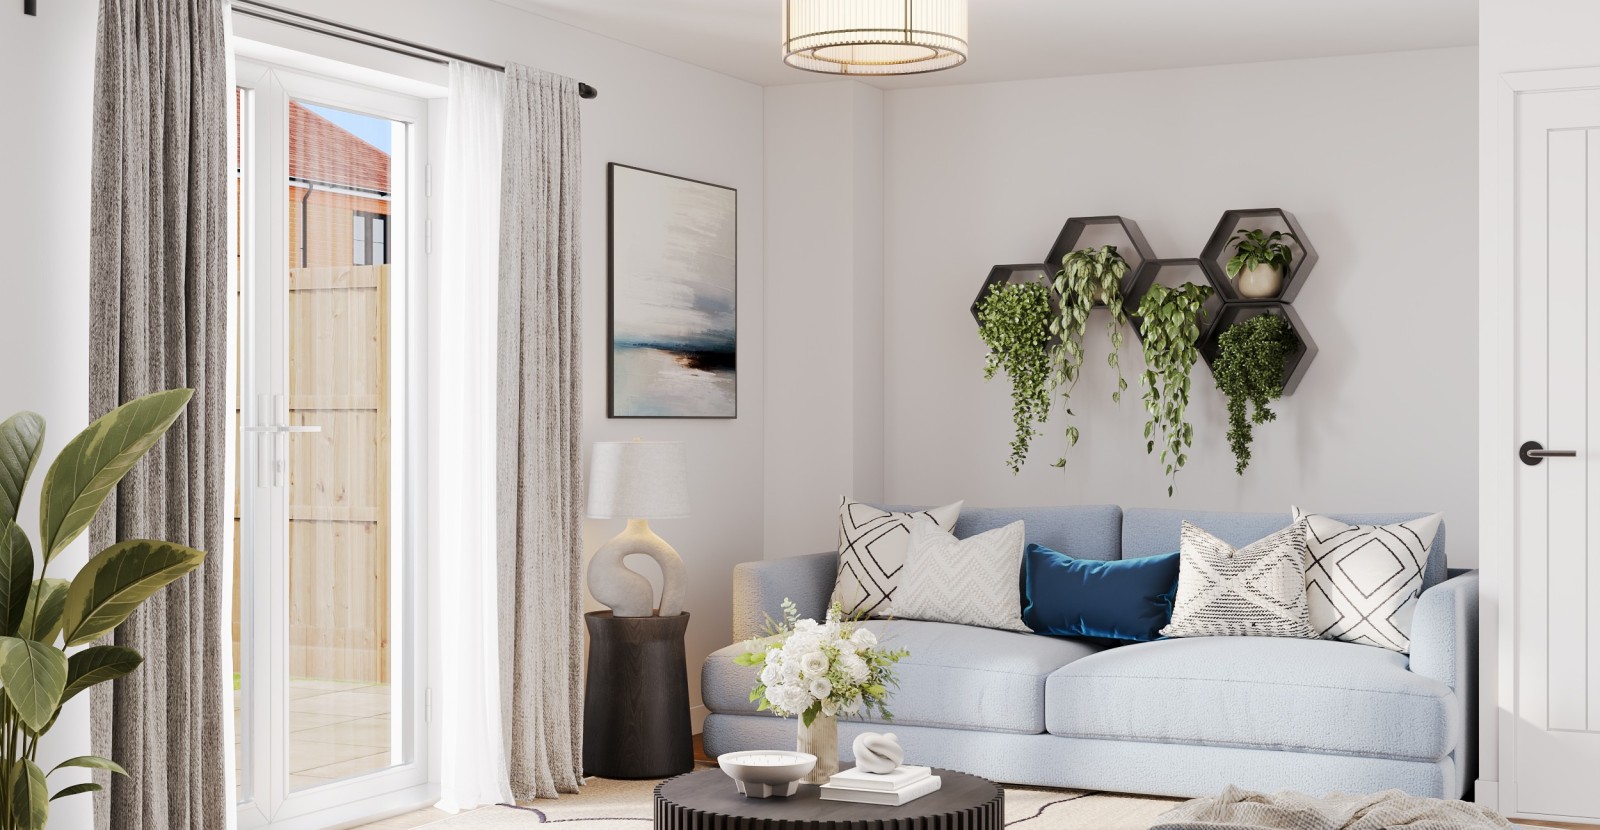
Bathed in natural light from patio doors, the generously proportioned living and dining area offers a welcoming space for both gathering and unwinding. A sleek, modern kitchen with integrated appliances is positioned separately at the front of the property. Upstairs, the home boasts a bright and airy principal bedroom, a well-sized second bedroom, and a contemporary bathroom. Ample storage cupboards, a convenient downstairs WC, a private garden, and allocated parking further enhance this trendy new home.
Computer generated images and photos are indicative of how your property may look and are examples only. Floorplans shown are indicative only. All room sizes are approximate with maximum dimensions of finished measurements. Indicative measurements are taken at the widest points.
Living/dining area4.70m x 4.20m15.4ft x 13.8ft
Kitchen2.20m x 4.30m7.2ft x 14.1ft
WC1.00m x 1.70m3.3ft x 5.6ft
Bedroom 14.70m x 3.20m15.4ft x 10.5ft
Bedroom 24.70m x 3.00m15.4ft x 9.8ft
Bathroom1.90m x 2.30m6.2ft x 7.5ft
PVCu high efficiency double glazed windows
Airing cupboard with shelving
Smoke detector and carbon monoxide alarm
Ideal Logic air source heat pump
Cormar carpet in Hamstead and Amtico board flooring in Featured Oak
Modern fully fitted kitchen from Impuls Küchen in Space Grey
Work surface: Concrete Effect - Slate Dark Grey with glass splashback in Fine Silver
Integrated Indesit appliances, including electric oven and cooker hood, electric hob, fridge freezer, washer dryer and dishwasher
White LED downlighters and pelmet lighting
Fully fitted bathroom with shower over bath
Wall tiles - Domus Dorset Moon Matt surrounding bath and splashback behind basin
Heated chrome towel rail
Glazed shower screen
PDF 230 kB
PDF 12 MB
Reserved
£138,750
Reserved
£117,500
Reserved
£92,500
Reserved
£96,250
Reserved
£96,250
Reserved
£91,250
Reserved
£117,500
Reserved
£96,250
Reserved
£91,250
£77,500
Reserved
£77,500
To register your interest or apply for a property, please click here and complete the form.
If you'd like to find out more about our upcoming properties at Hurland, please contact our sales team and ask to be added to our mailing list: [email protected].




 Apply for a property