
£170,000

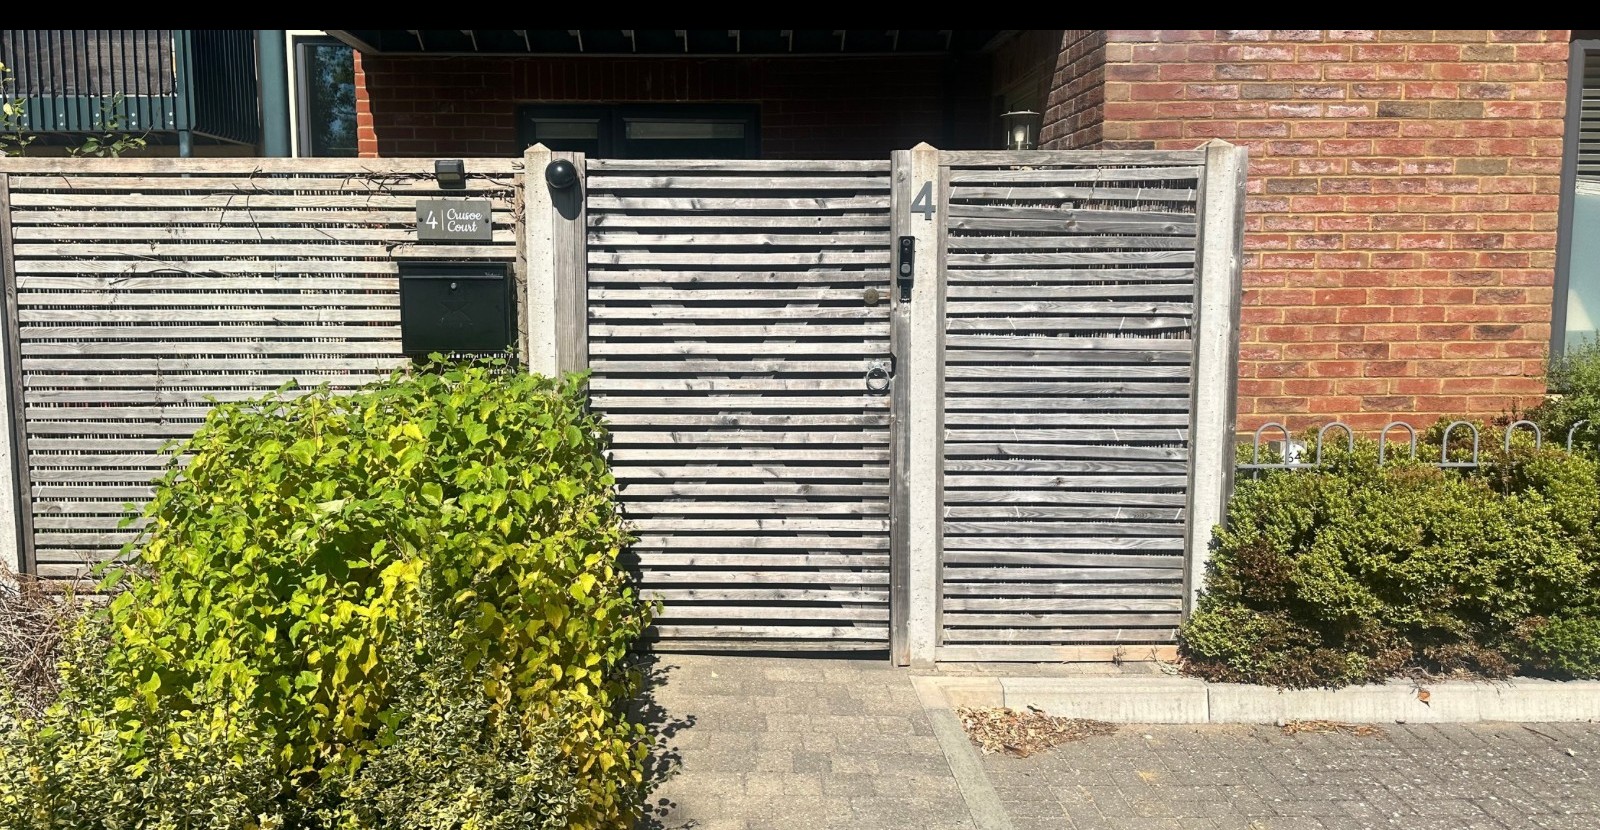
4 Crusoe Court

2 bedroom Apartment

Register
Our developments > For Sale > Horsham > Winterton Square

4 Crusoe Court

Winterton Square, Winterton Square, Horsham, West Sussex, RH13 5US

  • Two bedroom ground floor apartment
  • Starting share of 50%
  • Town centre location
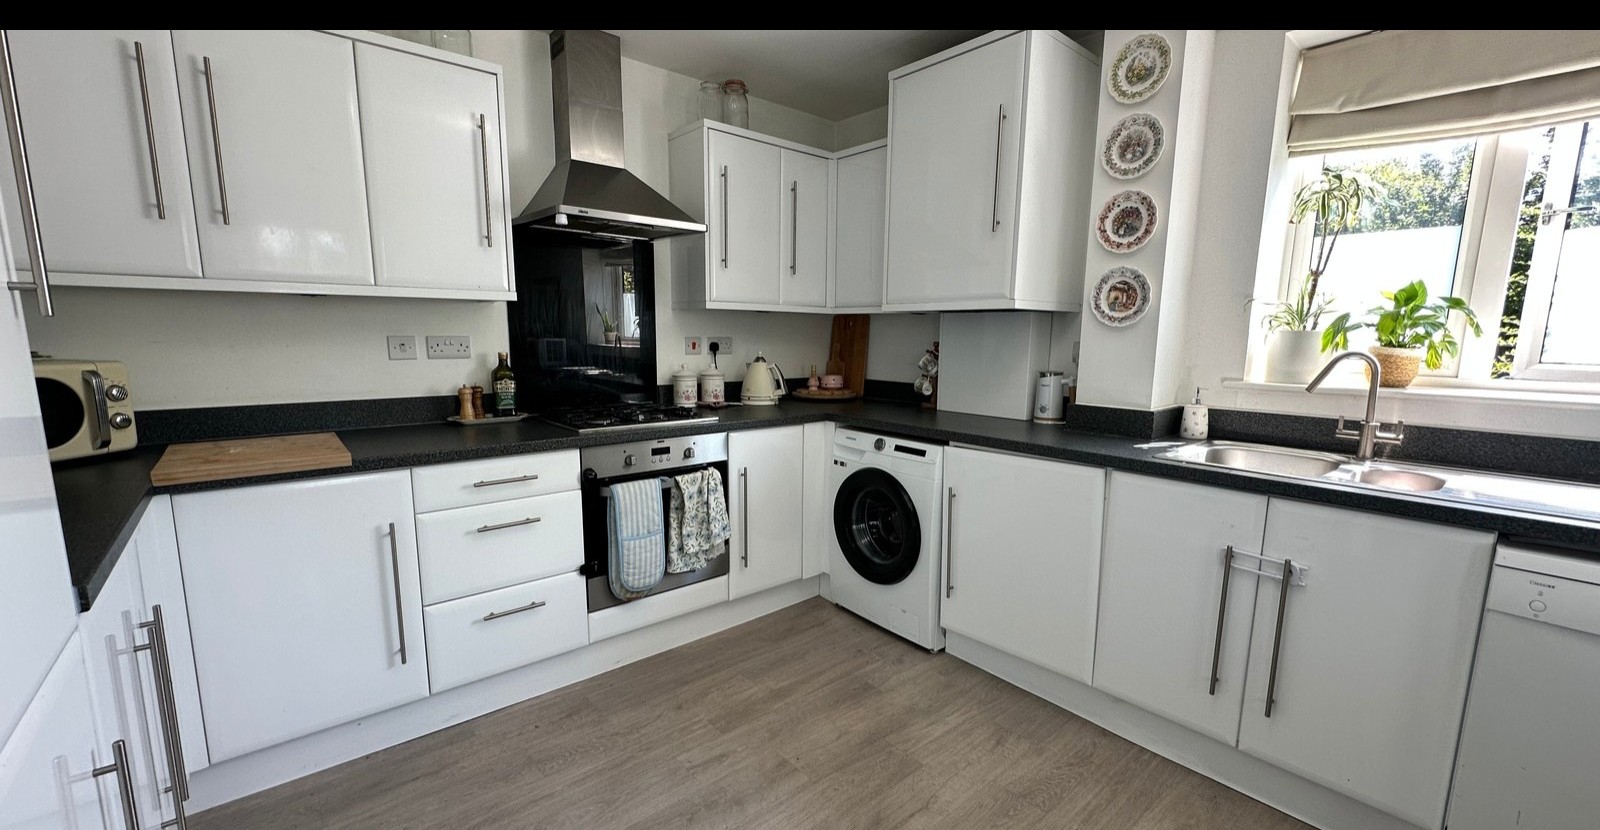
  • Fitted, modern kitchen
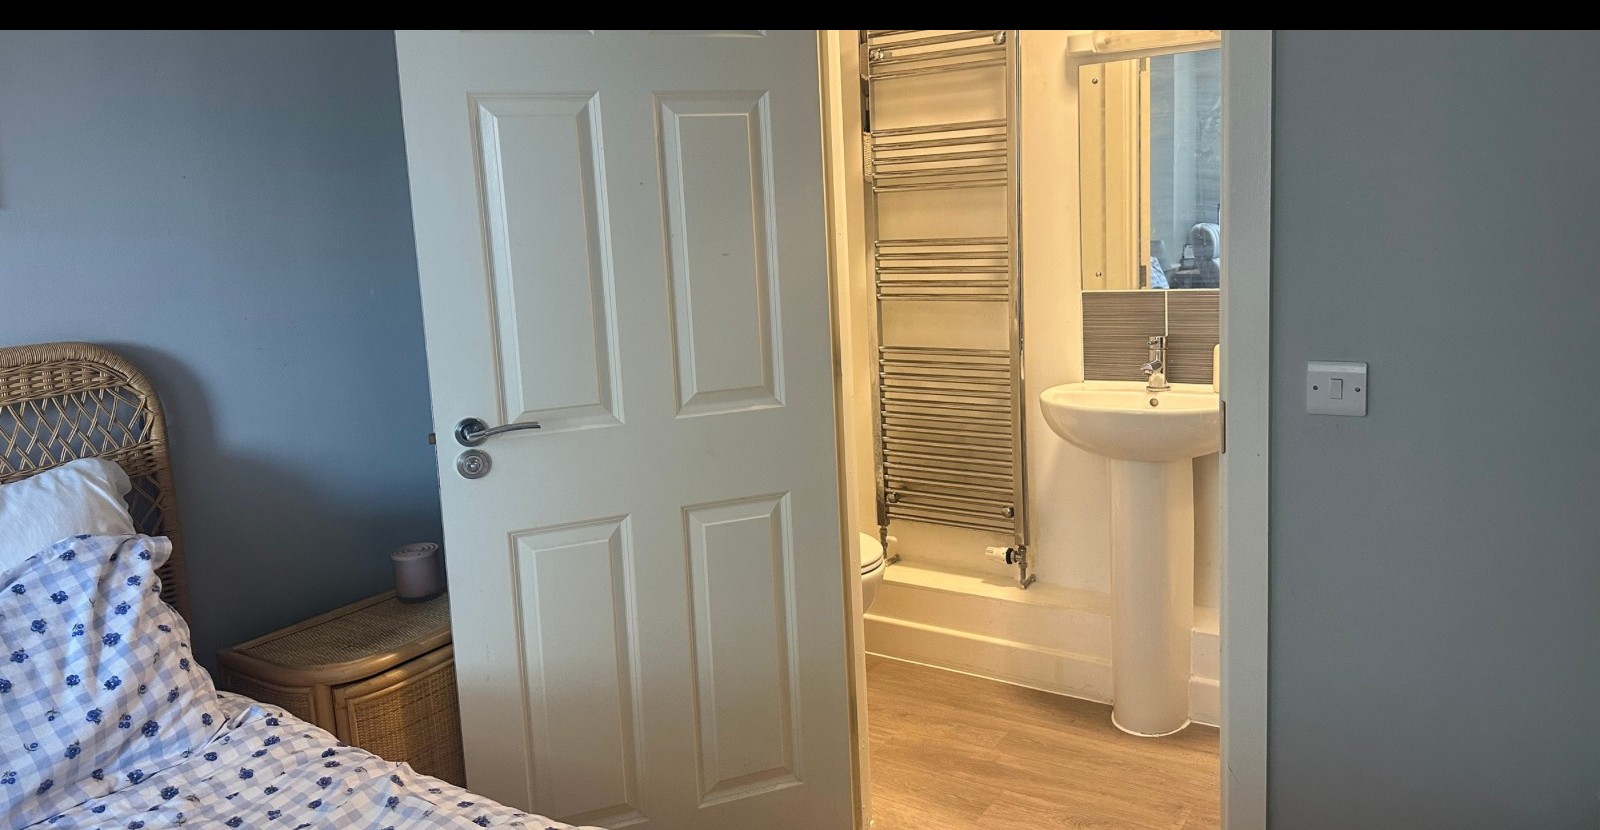
  • En-suite shower room
  • Private garden

Full description
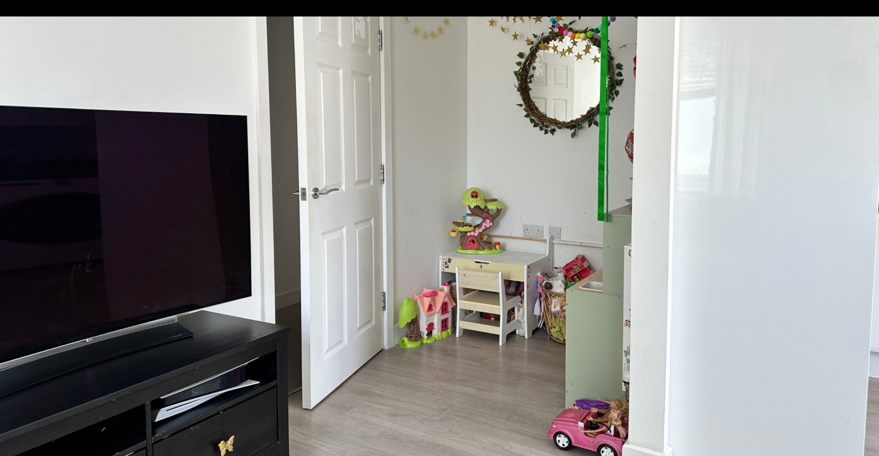
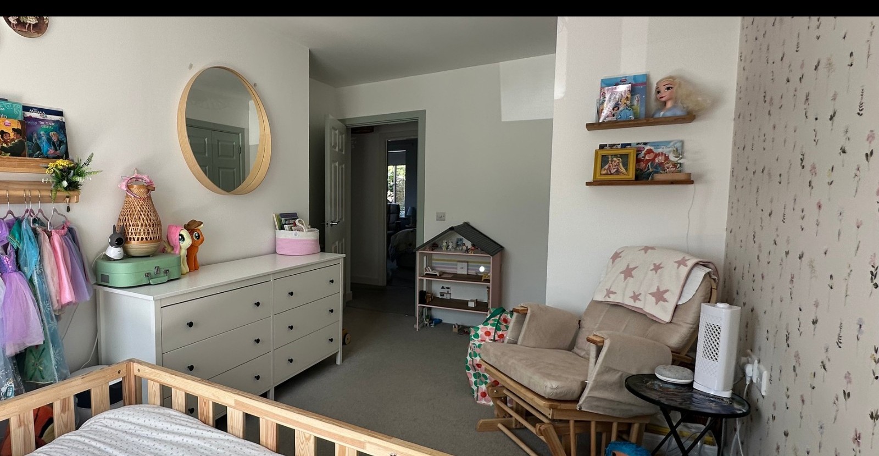
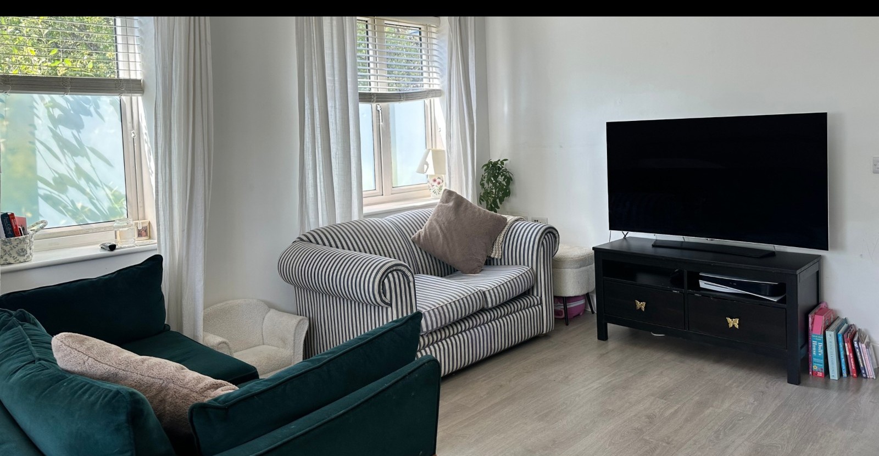
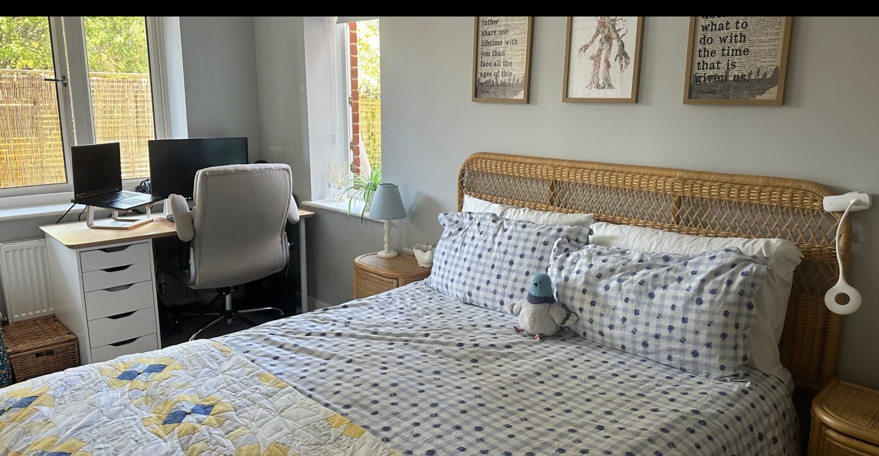
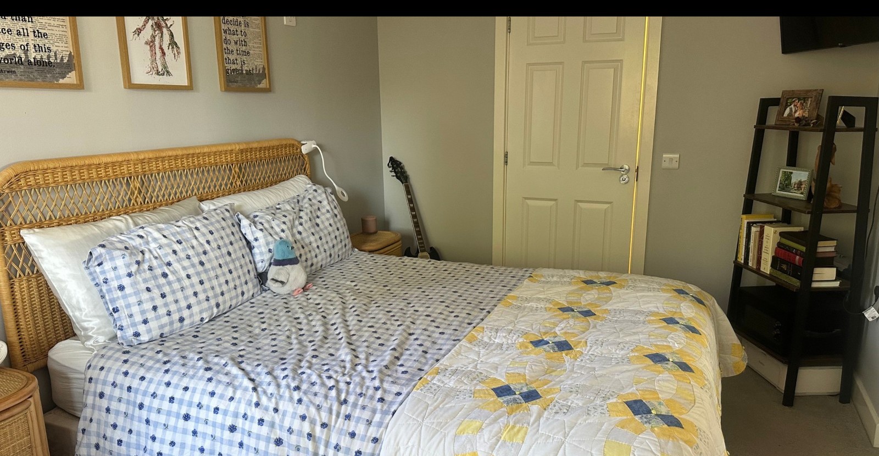
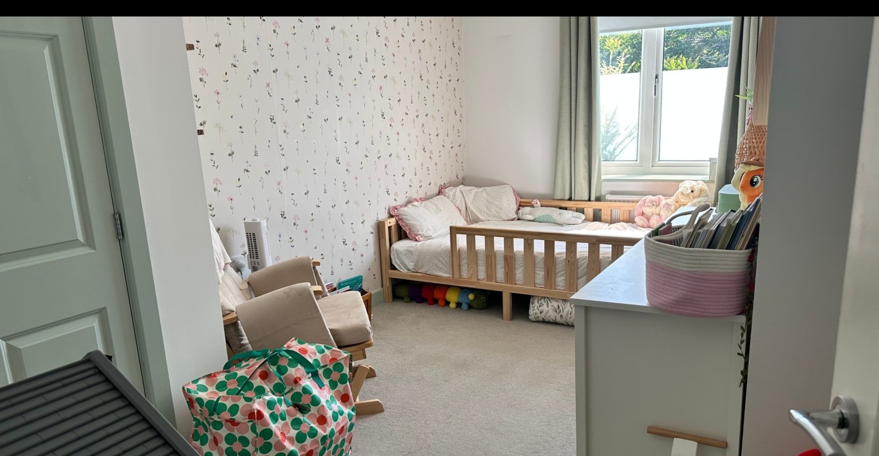
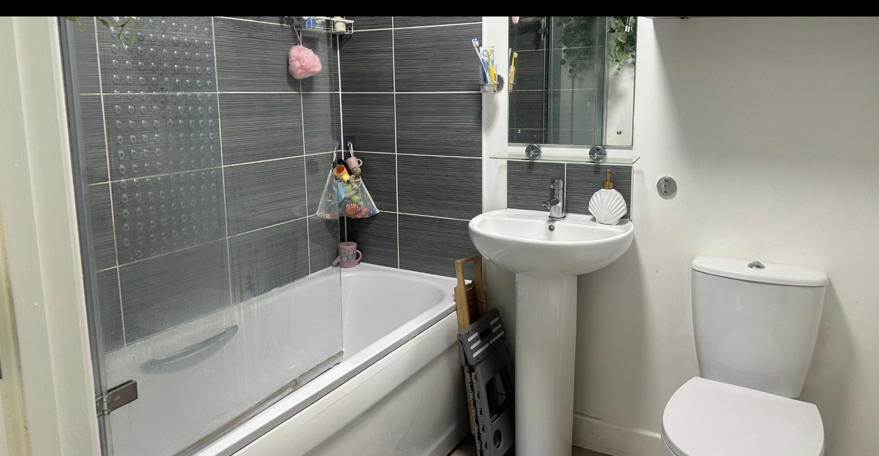
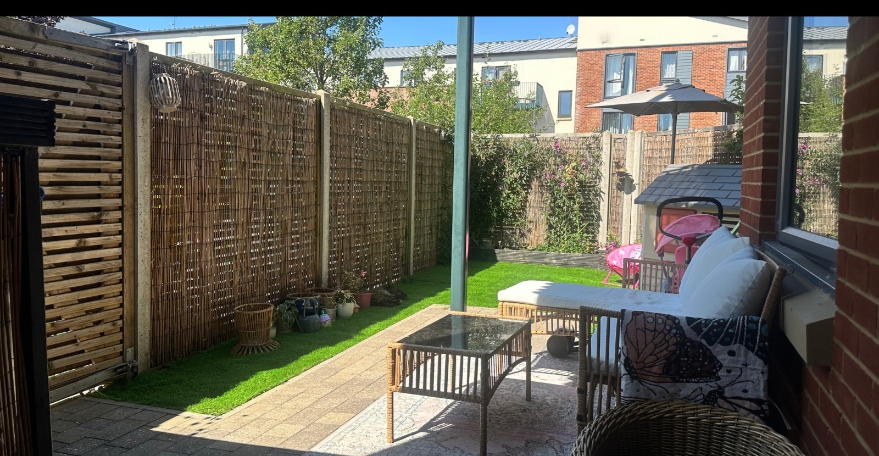

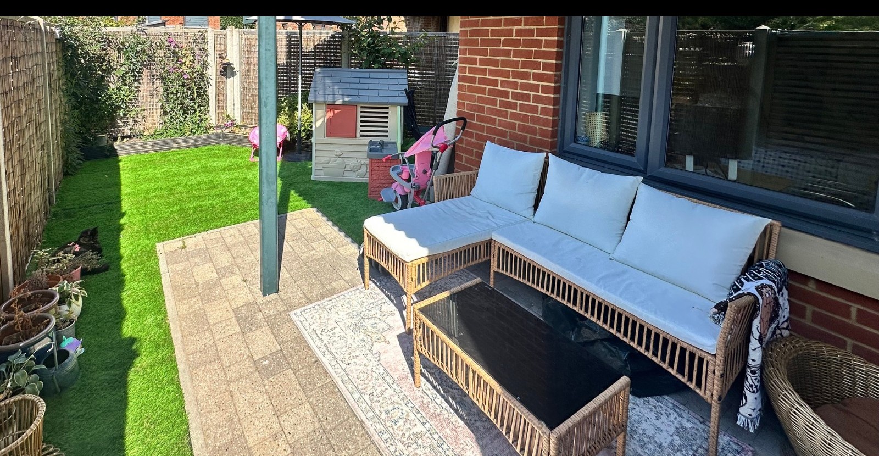
Available on a shared ownership basis - a well-presented two-bedroom ground floor apartment with its own private entrance and a generous enclosed garden, tucked away in a quiet modern development moments from Horsham Park, the town centre and the mainline station. The accommodation opens into a private entrance hall with built-in storage cupboard, leading through to a bright open plan living, dining and kitchen room with dual aspect windows. The kitchen is white and modern, with integrated oven, gas hob and extractor, space for a washing machine and dishwasher. There are two large double bedrooms. The principal bedroom overlooks the garden, comfortably takes a king-size bed with room to spare for a home working setup, and benefits from an en-suite. The second bedroom is a further good-sized double. A family bathroom with shower over the bath completes the internal accommodation. Outside, the property enjoys a private enclosed garden, with a low-maintenance artificial lawn and a paved patio, a sheltered covered seating area directly off the property and an external shed. A dedicated parking space and visitor bays complete the picture. Offered in excellent decorative order throughout, this is an ideal first home, family home or downsize. Council Tax Band C. Purchase breakdown Shared ownership - minimum share of 50% at £170,000 Monthly rent: £455.24 Service Charge: £142.56 (within the financial year ending 31 March 2027) - subject to final confirmation)

Full description
Available on a shared ownership basis - a well-presented two-bedroom ground floor apartment with its own private entrance and a generous enclosed garden, tucked away in a quiet modern development moments from Horsham Park, the town centre and the mainline station. The accommodation opens into a private entrance hall with built-in storage cupboard, leading through to a bright open plan living, dining and kitchen room with dual aspect windows. The kitchen is white and modern, with integrated oven, gas hob and extractor, space for a washing machine and dishwasher. There are two large double bedrooms. The principal bedroom overlooks the garden, comfortably takes a king-size bed with room to spare for a home working setup, and benefits from an en-suite. The second bedroom is a further good-sized double. A family bathroom with shower over the bath completes the internal accommodation. Outside, the property enjoys a private enclosed garden, with a low-maintenance artificial lawn and a paved patio, a sheltered covered seating area directly off the property and an external shed. A dedicated parking space and visitor bays complete the picture. Offered in excellent decorative order throughout, this is an ideal first home, family home or downsize. Council Tax Band C. Purchase breakdown Shared ownership - minimum share of 50% at £170,000 Monthly rent: £455.24 Service Charge: £142.56 (within the financial year ending 31 March 2027) - subject to final confirmation)

Specification


Kitchen
Modern glossy white Monza style kitchens by Rixonway

Zanussi fan oven and gas hob

Zanussi integrated fridge freezer

Black quartz effect laminate worktops

Spotlights

Under cupboard lighting


Bathroom

Contemporary white sanitary ware with basin, bath and WC

Heated chrome towel rail

Large mirror above vanity shelf


En-suite
Contemporary white sanitary ware with basin, bath and WC

Shower cubicle with Mira electric shower


Internal

PVCu high efficiency double glazed windows

Airing cupboard with shelving

Smoke detector and carbon monoxide alarms

Gas central heating powered by Worcester Bosch combi boiler

Wood effect vinyl throughout, with neutral carpets to bedrooms


External

One parking space with car charging facilities

Extensive planting scheme throughout the development including central square garden with mature trees

Private fencing and railings to provide privacy and security

External lighting to all front doors and terraces

Door entry system

£170,000

Shared ownership

Shared ownership is when you buy a share in the property of between 25 and 75 percent of its market value and pay rent on the share that you do not own. The exact percentage is subject to the individual criteria of each new development or scheme.

Most people put down a small deposit on their share (minimum 5 - 15%, depending on your mortgage lender) and take out a mortgage on the rest. You can then 'staircase' your share in the property - building up to 100% in most cases.


Register for shared ownership
You will need to register your interest via our website and complete an affordability assessment with one of our panel mortgage advisors.


Am I eligible?

Serving MOD, all first time buyers and social tenants will be given priority.
If your annual household income is more than £80,000 you will not be eligible.
You will also need around £5,000 to cover the legal costs of buying a home, plus enough money saved for your deposit. You must not be in mortgage/rent arrears. You must be able to obtain a mortgage and prove that you can pay your rent and service charges.


Remember you will also have to pay household bills including council tax, gas, electricity and water.

Metric

Floorplans

4 Crusoe Court floor plan

Downloads

EPC

PDF 114 kB

Location